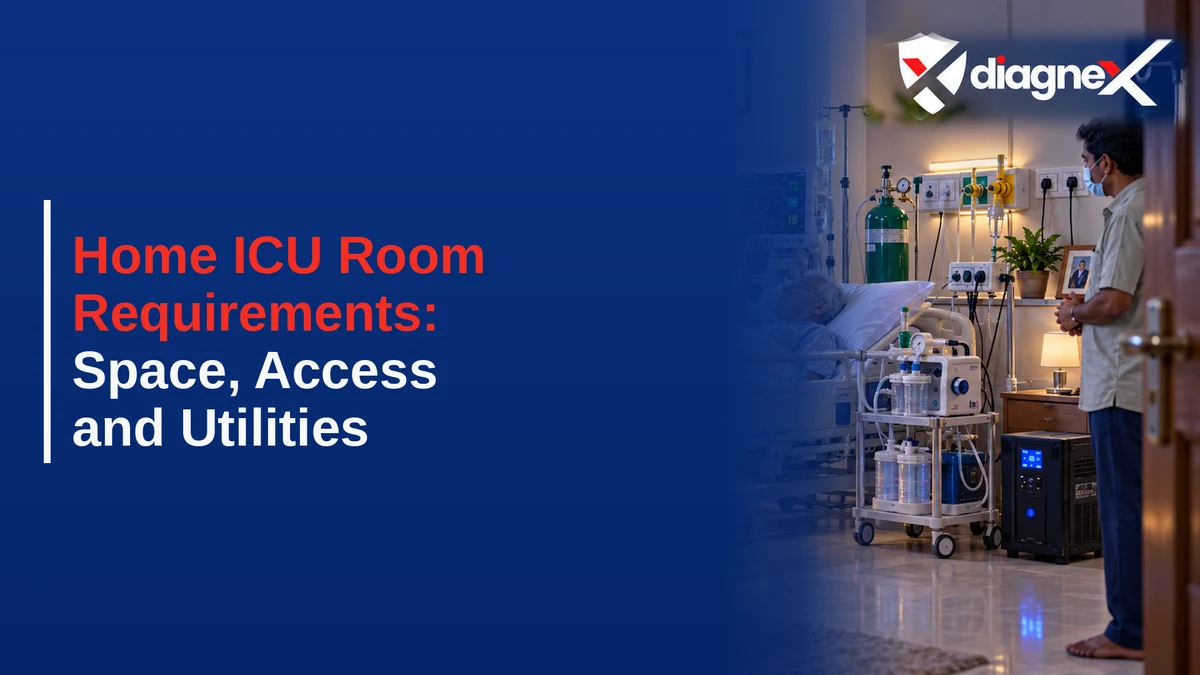
Preparing a room for ICU-level or advanced care at home involves more than placing a medical bed in a bedroom. The space must allow healthcare professionals to reach the patient safely, accommodate prescribed equipment, support reliable electricity and backup power, and allow the patient to be transferred out of the home if hospital care becomes necessary. There is no single room size or fixed layout that works for every patient. Home ICU room requirements depend on the patient's condition, the equipment being used, the number of professionals involved in care and the physical layout of the home. For families planning a home ICU setup, the most useful approach is to assess space, access and utilities together before the patient is discharged.
What Should a Home ICU Room Be Able to Support?
- An adjustable medical bed
- Patient monitoring equipment
- Oxygen or respiratory-support equipment where prescribed
- Infusion or syringe pumps where required
- Suction or nebulisation equipment where clinically indicated
- Storage for medicines and consumables
- Movement of nurses and other healthcare professionals around the patient
- Safe transfer of the patient in and out of the room
1. Allow Enough Space Around the Medical Bed
The medical bed is usually the centre of the home ICU room. It should not be pushed so tightly against furniture or walls that healthcare professionals cannot reach the patient when required. Depending on the care plan, staff may need access to the patient's: Enough working clearance should remain for routine nursing care, repositioning, examinations and urgent intervention if the patient's condition changes.
- Head and airway
- Both sides of the body
- IV lines or infusion equipment
- Feeding tubes or catheters
- Monitoring cables
- Positioning and mobility supports
2. Do Not Use a Fixed Room-Size Number Without Assessment
Families often ask how much space is required for a home ICU. A universal square-foot requirement is not appropriate because the space needed depends on the patient's equipment and care intensity. A patient requiring a bed, oxygen and basic monitoring may need less space than a patient requiring a ventilator, multiple pumps, suction equipment and frequent bedside procedures. Instead of focusing only on the total size of the room, the assessment should consider whether the room can comfortably accommodate:
- The medical bed in its working positions
- All prescribed equipment
- Safe access for healthcare professionals
- A route for patient transfer
- Essential storage without creating clutter
3. Check Doorway and Corridor Access
- Bedroom doorway width
- Corridor width and turning space
- Sharp corners or narrow passages
- Steps between the room and the main entrance
- Whether a stretcher or wheelchair can move through the route
4. Review Lift and Staircase Access in Apartments
- Lift dimensions
- Lift door opening
- Whether a stretcher can be accommodated
- Staircase width and turns
- Distance between the residence and the lift
- Building entrance accessibility
5. Choose a Room With Practical Emergency Access
The most attractive or largest room is not always the most suitable room for advanced care. Where options exist, it is useful to choose a room that provides a reasonably direct route to the building exit or ambulance access point. The room should not be located behind avoidable physical barriers that would make urgent transfer unnecessarily difficult. In some homes, a room on a more accessible level may be preferable to a larger room that requires navigating narrow stairs. The final choice should reflect both clinical requirements and the actual layout of the residence.
6. Confirm the Electricity Requirement for the Home ICU
Many devices used in advanced care depend on electricity. The electrical setup should therefore be reviewed before equipment is installed. The family and equipment team should identify: Electrical requirements should be assessed according to the actual equipment being installed. Families should not assume that ordinary household extension arrangements are suitable for multiple medical devices.
- Which devices require mains electricity
- Which devices have internal battery backup
- How many power points are required
- Whether the available electrical circuit can safely support the planned equipment
- Which devices must remain powered during an outage
7. Use Safe, Accessible Power Points
- Avoid loose or overloaded extension boards
- Avoid daisy-chaining multiple extension devices
- Keep cables away from areas where staff or family members may trip
- Keep power connections away from water or wet areas
- Label critical equipment connections if several devices are being used
8. Plan Backup Power Before the Patient Arrives
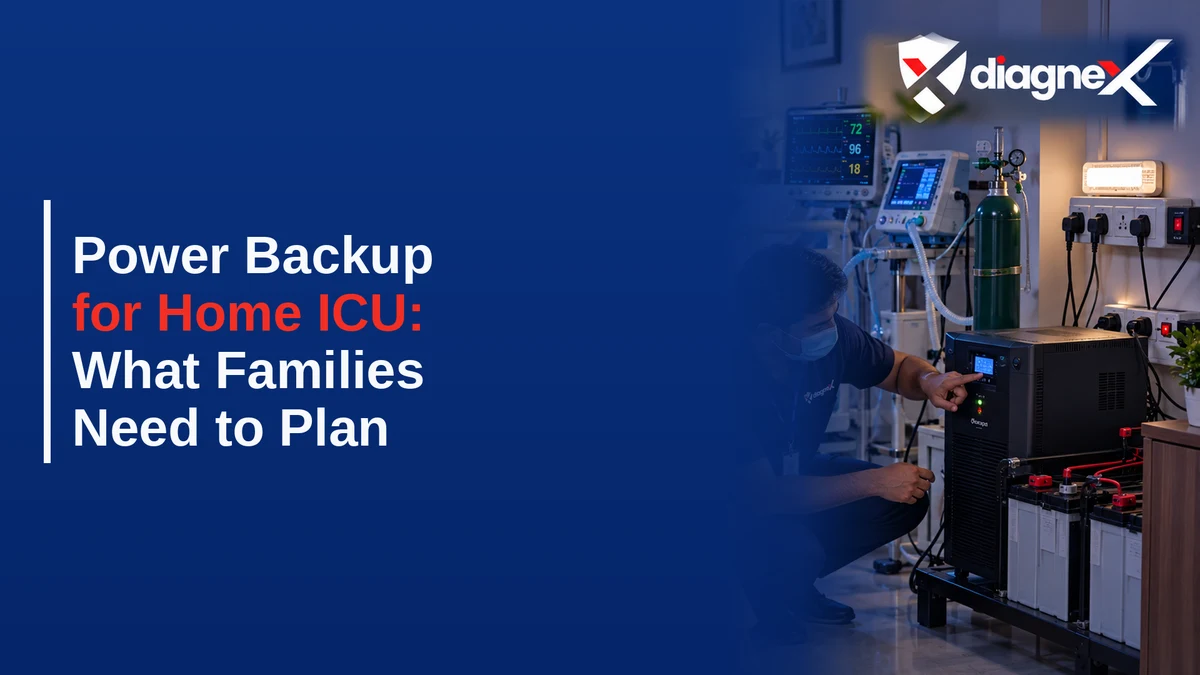
Power interruptions can become a clinical issue when essential equipment relies on electricity. The required backup arrangement depends on the devices being used and how dependent the patient is on them. Possible components may include: The care and equipment teams should explain what happens to each essential device during a power failure, how long its backup can support operation and what action is required if the outage continues.
- Built-in device batteries
- UPS support
- An inverter
- Building backup power
- A generator where appropriate
9. Position Oxygen Equipment Safely
If the patient has been prescribed oxygen, the room layout should account for the oxygen source, delivery tubing and any backup supply. Oxygen equipment should be positioned according to the supplier's safety instructions and away from obvious fire or heat hazards. Families should keep the area organised so that oxygen tubing does not create unnecessary trip hazards or become easily disconnected. Smoking, open flames and other ignition risks should be kept away from oxygen-use areas.
10. Maintain Adequate Ventilation
The room should have adequate ventilation and should not feel persistently closed, hot or poorly aired. Ventilation needs should be balanced with the patient's comfort, environmental conditions and any infection-prevention instructions provided by the clinical team. Airflow should not be directed in a way that causes discomfort or interferes with respiratory equipment. Families should also avoid turning the room into an excessively sealed or improvised sterile environment unless a specific clinical requirement has been identified.
11. Maintain a Comfortable Room Temperature
Temperature can affect patient comfort as well as the performance and storage requirements of some medicines or equipment. The room should remain within a comfortable range appropriate for the patient and the devices in use. Air-conditioning may be useful in some homes, but its use should be planned around patient comfort, equipment requirements and clinical guidance rather than treated as an automatic requirement for every home ICU.
12. Provide Adequate Lighting
- General room lighting
- Adequate light around the patient
- A way to reduce brightness when the patient is resting
- Emergency lighting or a portable light source if power fails
13. Keep the Room Easy to Clean
- Reducing unnecessary furniture
- Avoiding piles of household items around the bed
- Keeping frequently used surfaces accessible for cleaning
- Following equipment-cleaning instructions
- Maintaining regular hand hygiene
14. Create a Dedicated Storage Area
Medicines, dressings and medical consumables should not be scattered around the room. A designated storage area can help keep supplies organised and reduce the risk of items being misplaced. Depending on the patient's care plan, storage may be needed for: Medicines that require special storage conditions should be stored according to the treating team's and manufacturer's instructions.
- Medicines
- Dressings
- Gloves and masks
- Syringes
- Feeding supplies
- Suction supplies
- Catheter-related consumables
- Documentation
15. Plan for Medical Waste
Home-based advanced care can generate used dressings, gloves, tubing, sharps and other clinical waste. The family should understand how different waste streams should be handled and which items require specific disposal arrangements. Sharps and other potentially hazardous clinical waste should not be mixed casually with normal household waste. The care provider should explain the appropriate handling process for the patient's care plan.
16. Keep Hand-Hygiene Supplies Accessible
Hand hygiene is one of the most practical infection-prevention measures in a home-care environment. Soap and water should be reasonably accessible, and alcohol-based hand rub may also be positioned near the care area where appropriate. The exact infection-control approach should reflect the patient's condition, any invasive devices and instructions from the healthcare team.
17. Leave Space for Nurses and Clinical Work
The room is not only a place for the patient to sleep. It is also a working clinical environment. Healthcare professionals may need room to: A small clear working surface or designated documentation area may be useful where space permits.
- Check vital signs
- Administer medicines
- Reposition the patient
- Manage oxygen or respiratory equipment
- Perform wound, tube or catheter care
- Document observations
- Speak with the treating team or family
18. Reduce Cable and Tubing Clutter
Multiple devices can quickly create a confusing collection of power cables, monitoring leads, oxygen tubing and other lines. The setup should minimise unnecessary crossing of cables and tubing through walking areas. Lines should remain visible and accessible enough for healthcare professionals to check them without placing the patient or staff at unnecessary risk.
19. Consider Communication and Connectivity
Reliable communication is important when a patient is receiving advanced care at home. The room or residence should have practical access to a charged phone or other communication method so that the nurse, family and treating team can communicate when required. If any prescribed device or care process depends on internet connectivity, that requirement should be confirmed before discharge rather than assumed.
20. Protect Patient Privacy and Rest
An ICU-like care environment can become busy, particularly when family members, nurses and equipment are all present. The room should still allow the patient reasonable privacy, rest and dignity. Unnecessary visitors, noise and household traffic through the care area should be reduced, especially when they interfere with clinical care or sleep.
How Much Space Is Required for a Home ICU?
There is no universal minimum room size that can be responsibly applied to every home ICU. The practical question is whether the available room can safely support the patient's bed, prescribed equipment, healthcare professionals and transfer requirements. A room assessment should consider: If the room is too tight for safe clinical work, families should consider whether another room in the home is more appropriate.
- Bed dimensions and movement
- Space required for the patient's equipment
- Working access around the patient
- Storage requirements
- Door and corridor access
- Patient-transfer route
What Electricity Is Required for a Home ICU?
The electricity requirement for a home ICU depends on the equipment being used. A setup containing a medical bed and basic monitor has different power requirements from one involving a ventilator, oxygen concentrator, suction machine, multiple pumps and other devices. Before installation, families should obtain the power requirements of each prescribed device and confirm that the home electrical system and backup arrangement can support them safely. Critical devices should not depend on an improvised arrangement that has not been reviewed for the intended load.
Home ICU Room Requirements for Apartments
- Lift availability and dimensions
- Stretcher access
- Staircase limitations
- Building entry and exit
- Security or access procedures for healthcare professionals
- Ambulance approach and parking constraints
- Building power backup where relevant
Home ICU Room Checklist Before Discharge
- The room has enough working space around the bed
- Prescribed equipment fits without excessive clutter
- Doorways and corridors allow patient transfer
- Lift or staircase access has been checked
- Electrical capacity has been reviewed
- Sufficient safe power points are available
- Backup power has been planned where required
- Oxygen equipment can be positioned safely where prescribed
- The room has suitable ventilation and lighting
- Medicines and consumables have organised storage
- Hand-hygiene supplies are accessible
- Medical waste handling has been discussed
- Cables and tubing can be kept away from walking paths
- The patient-transfer route to the building exit is clear
- Emergency contact and hospital-transfer arrangements are understood
The Room Should Follow the Care Plan
The objective of a home ICU room is not to reproduce the appearance of a hospital ICU. It is to create a practical environment in which the patient's prescribed care can be delivered safely and consistently. Room size, electricity, access, equipment placement and backup arrangements should all be determined by the actual clinical plan. Families considering Home ICU / Advanced Care at Home can speak with Diagnex to understand the assessment and care-planning process and discuss appropriate next steps, subject to clinical suitability and service availability.
Frequently Asked Questions
What are the basic home ICU room requirements?
How much space is required for a home ICU?
There is no single room-size requirement that applies to every patient. The room should be large enough for the medical bed, prescribed equipment, safe clinical access and patient transfer. More complex equipment generally requires more working space.
Can a normal bedroom be converted into a home ICU?
What electricity is required for a home ICU?
Does a home ICU need backup power?
Does a home ICU room need air-conditioning?
Not necessarily. The room should remain adequately ventilated and comfortable for the patient, while also meeting the environmental requirements of any equipment or medicines in use. Air-conditioning may be useful in some settings but is not a universal requirement.